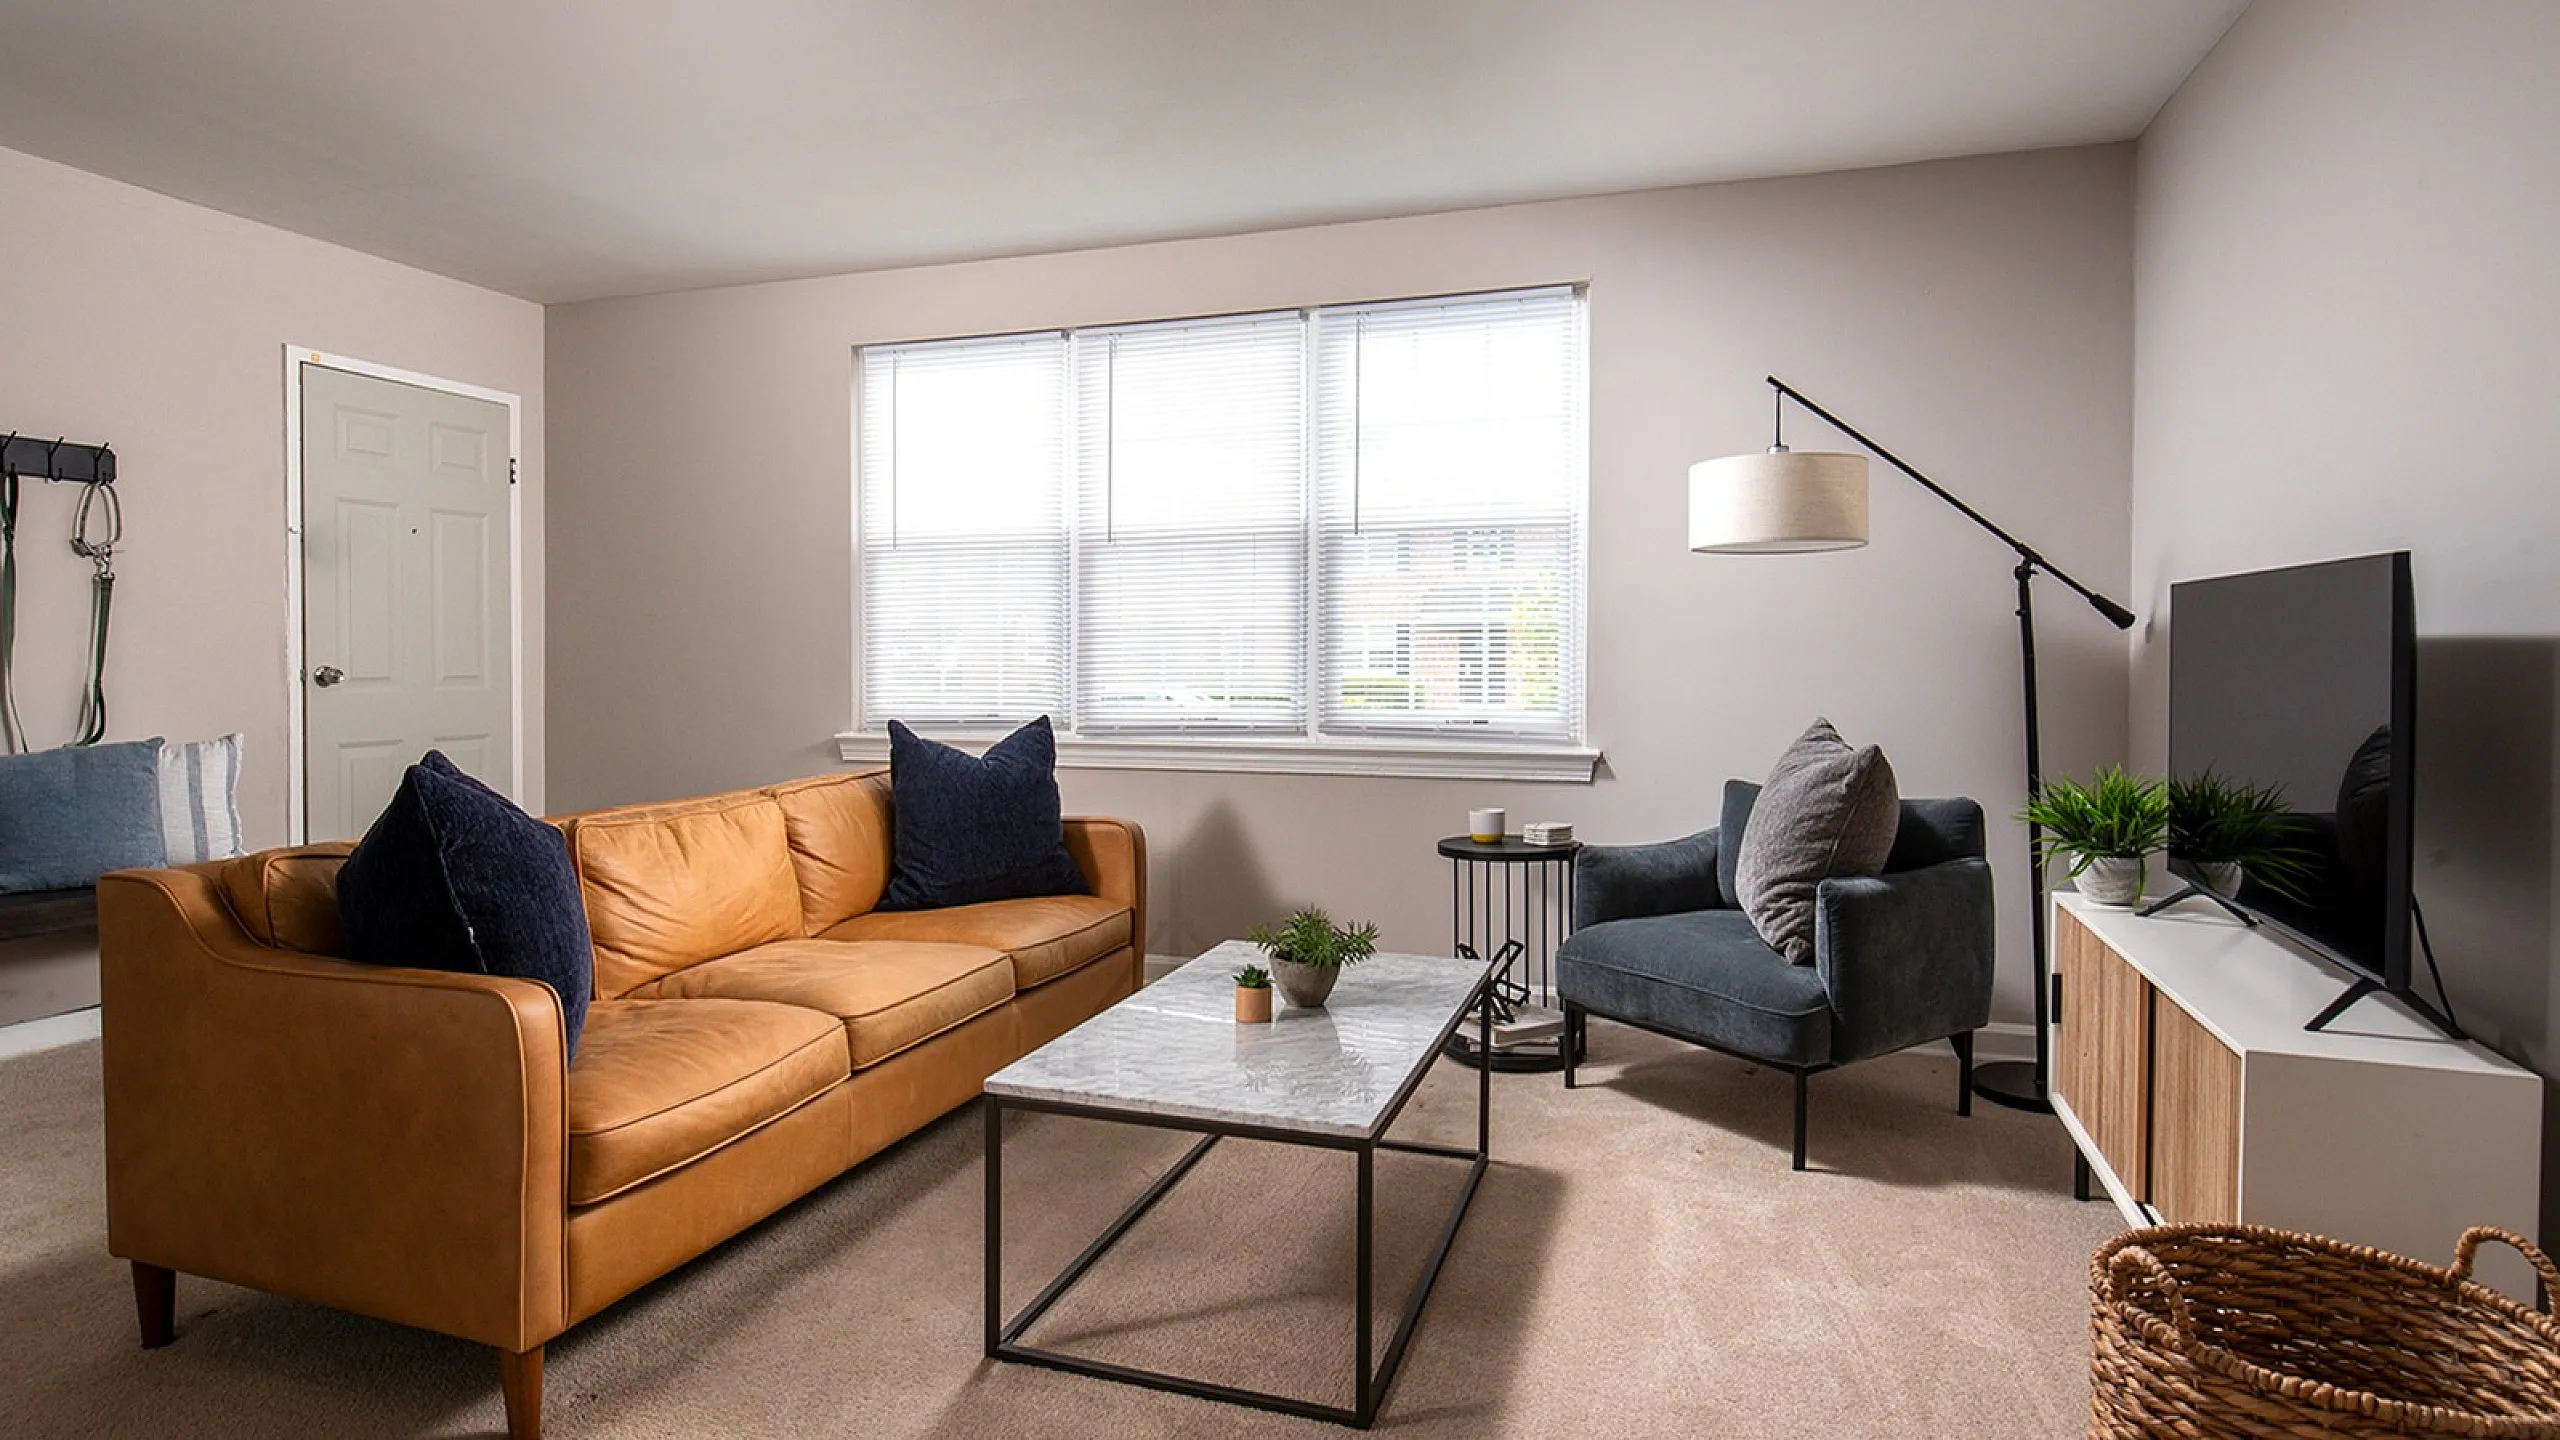
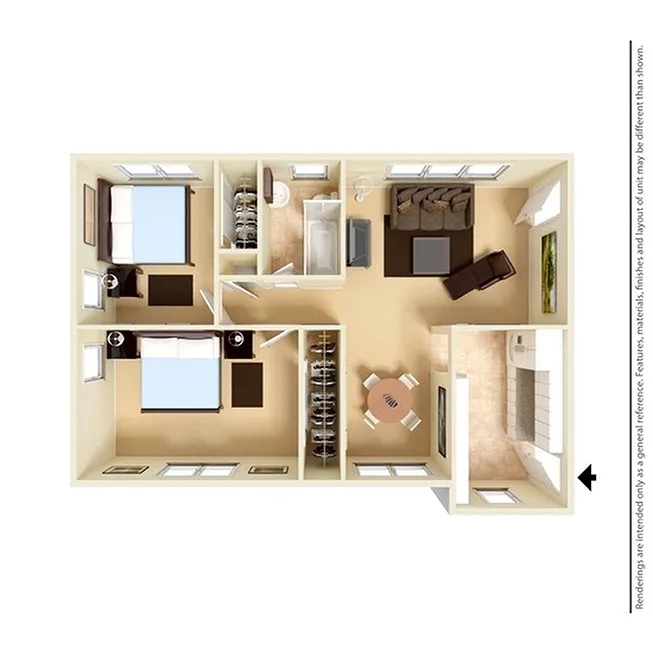
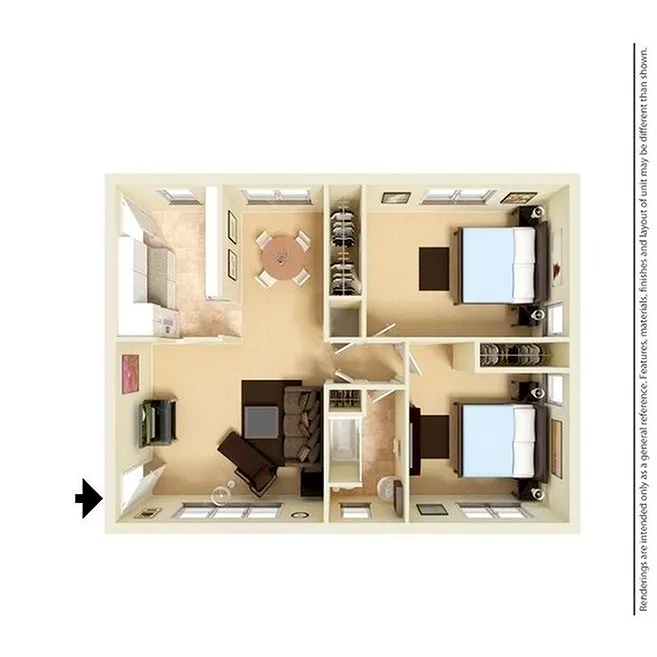
Immerse yourself in the 2 Bedroom/1 Bathroom Floor Plan in Wilmington, offering a well-designed layout between 820-838 sq ft. The thoughtfully crafted space includes features like a laundry hub, a modern kitchen, and ample storage, all contributing to a contemporary living experience. Conveniently located in Wilmington, this floor plan ensures accessibility and modern convenience. Make this your new home today.
Customize your search with filters for price, size, bedrooms, and amenities
to
In-Unit Features
Select amenities that should be included in your unit
0 filters applied
19-C
Pet policy details for Unit 19-C
Allowed Pets
Up to 2 cat / dogs allowed.
Pet Types
Cat / Dog
We are a cat and dog-friendly community. Maximum of 2 pets allowed per apartment with no weight limit. There is a one-time $300 refundable deposit per pet. Breed restrictions apply. All pets must be up-to-date on all vaccines, and be spayed or neutered. Please call for complete pet policy information.
We are a cat and dog-friendly community. Maximum of 2 pets allowed per apartment with no weight limit. There is a one-time $300 refundable deposit per pet. Breed restrictions apply. All pets must be up-to-date on all vaccines, and be spayed or neutered. Please call for complete pet policy information.
We are a cat and dog-friendly community. Maximum of 2 pets allowed per apartment with no weight limit. There is a one-time $300 refundable deposit per pet. Breed restrictions apply. All pets must be up-to-date on all vaccines, and be spayed or neutered. Please call for complete pet policy information.
We are a cat and dog-friendly community. Maximum of 2 pets allowed per apartment with no weight limit. There is a one-time $300 refundable deposit per pet. Breed restrictions apply. All pets must be up-to-date on all vaccines, and be spayed or neutered. Please call for complete pet policy information.
We are a cat and dog-friendly community. Maximum of 2 pets allowed per apartment with no weight limit. There is a one-time $300 refundable deposit per pet. Breed restrictions apply. All pets must be up-to-date on all vaccines, and be spayed or neutered. Please call for complete pet policy information.
We are a cat and dog-friendly community. Maximum of 2 pets allowed per apartment with no weight limit. There is a one-time $300 refundable deposit per pet. Breed restrictions apply. All pets must be up-to-date on all vaccines, and be spayed or neutered. Please call for complete pet policy information.
We are a cat and dog-friendly community. Maximum of 2 pets allowed per apartment with no weight limit. There is a one-time $300 refundable deposit per pet. Breed restrictions apply. All pets must be up-to-date on all vaccines, and be spayed or neutered. Please call for complete pet policy information.
We are a cat and dog-friendly community. Maximum of 2 pets allowed per apartment with no weight limit. There is a one-time $300 refundable deposit per pet. Breed restrictions apply. All pets must be up-to-date on all vaccines, and be spayed or neutered. Please call for complete pet policy information.
We are a cat and dog-friendly community. Maximum of 2 pets allowed per apartment with no weight limit. There is a one-time $300 refundable deposit per pet. Breed restrictions apply. All pets must be up-to-date on all vaccines, and be spayed or neutered. Please call for complete pet policy information.
We are a cat and dog-friendly community. Maximum of 2 pets allowed per apartment with no weight limit. There is a one-time $300 refundable deposit per pet. Breed restrictions apply. All pets must be up-to-date on all vaccines, and be spayed or neutered. Please call for complete pet policy information.
We are a cat and dog-friendly community. Maximum of 2 pets allowed per apartment with no weight limit. There is a one-time $300 refundable deposit per pet. Breed restrictions apply. All pets must be up-to-date on all vaccines, and be spayed or neutered. Please call for complete pet policy information.
We are a cat and dog-friendly community. Maximum of 2 pets allowed per apartment with no weight limit. There is a one-time $300 refundable deposit per pet. Breed restrictions apply. All pets must be up-to-date on all vaccines, and be spayed or neutered. Please call for complete pet policy information.
We are a cat and dog-friendly community. Maximum of 2 pets allowed per apartment with no weight limit. There is a one-time $300 refundable deposit per pet. Breed restrictions apply. All pets must be up-to-date on all vaccines, and be spayed or neutered. Please call for complete pet policy information.
We are a cat and dog-friendly community. Maximum of 2 pets allowed per apartment with no weight limit. There is a one-time $300 refundable deposit per pet. Breed restrictions apply. All pets must be up-to-date on all vaccines, and be spayed or neutered. Please call for complete pet policy information.
We are a cat and dog-friendly community. Maximum of 2 pets allowed per apartment with no weight limit. There is a one-time $300 refundable deposit per pet. Breed restrictions apply. All pets must be up-to-date on all vaccines, and be spayed or neutered. Please call for complete pet policy information.
We are a cat and dog-friendly community. Maximum of 2 pets allowed per apartment with no weight limit. There is a one-time $300 refundable deposit per pet. Breed restrictions apply. All pets must be up-to-date on all vaccines, and be spayed or neutered. Please call for complete pet policy information.
We are a cat and dog-friendly community. Maximum of 2 pets allowed per apartment with no weight limit. There is a one-time $300 refundable deposit per pet. Breed restrictions apply. All pets must be up-to-date on all vaccines, and be spayed or neutered. Please call for complete pet policy information.
We are a cat and dog-friendly community. Maximum of 2 pets allowed per apartment with no weight limit. There is a one-time $300 refundable deposit per pet. Breed restrictions apply. All pets must be up-to-date on all vaccines, and be spayed or neutered. Please call for complete pet policy information.
We are a cat and dog-friendly community. Maximum of 2 pets allowed per apartment with no weight limit. There is a one-time $300 refundable deposit per pet. Breed restrictions apply. All pets must be up-to-date on all vaccines, and be spayed or neutered. Please call for complete pet policy information.
We are a cat and dog-friendly community. Maximum of 2 pets allowed per apartment with no weight limit. There is a one-time $300 refundable deposit per pet. Breed restrictions apply. All pets must be up-to-date on all vaccines, and be spayed or neutered. Please call for complete pet policy information.
We are a cat and dog-friendly community. Maximum of 2 pets allowed per apartment with no weight limit. There is a one-time $300 refundable deposit per pet. Breed restrictions apply. All pets must be up-to-date on all vaccines, and be spayed or neutered. Please call for complete pet policy information.
We are a cat and dog-friendly community. Maximum of 2 pets allowed per apartment with no weight limit. There is a one-time $300 refundable deposit per pet. Breed restrictions apply. All pets must be up-to-date on all vaccines, and be spayed or neutered. Please call for complete pet policy information.
We are a cat and dog-friendly community. Maximum of 2 pets allowed per apartment with no weight limit. There is a one-time $300 refundable deposit per pet. Breed restrictions apply. All pets must be up-to-date on all vaccines, and be spayed or neutered. Please call for complete pet policy information.
We are a cat and dog-friendly community. Maximum of 2 pets allowed per apartment with no weight limit. There is a one-time $300 refundable deposit per pet. Breed restrictions apply. All pets must be up-to-date on all vaccines, and be spayed or neutered. Please call for complete pet policy information.
We are a cat and dog-friendly community. Maximum of 2 pets allowed per apartment with no weight limit. There is a one-time $300 refundable deposit per pet. Breed restrictions apply. All pets must be up-to-date on all vaccines, and be spayed or neutered. Please call for complete pet policy information.
We are a cat and dog-friendly community. Maximum of 2 pets allowed per apartment with no weight limit. There is a one-time $300 refundable deposit per pet. Breed restrictions apply. All pets must be up-to-date on all vaccines, and be spayed or neutered. Please call for complete pet policy information.
We are a cat and dog-friendly community. Maximum of 2 pets allowed per apartment with no weight limit. There is a one-time $300 refundable deposit per pet. Breed restrictions apply. All pets must be up-to-date on all vaccines, and be spayed or neutered. Please call for complete pet policy information.
We are a cat and dog-friendly community. Maximum of 2 pets allowed per apartment with no weight limit. There is a one-time $300 refundable deposit per pet. Breed restrictions apply. All pets must be up-to-date on all vaccines, and be spayed or neutered. Please call for complete pet policy information.
We are a cat and dog-friendly community. Maximum of 2 pets allowed per apartment with no weight limit. There is a one-time $300 refundable deposit per pet. Breed restrictions apply. All pets must be up-to-date on all vaccines, and be spayed or neutered. Please call for complete pet policy information.
We are a cat and dog-friendly community. Maximum of 2 pets allowed per apartment with no weight limit. There is a one-time $300 refundable deposit per pet. Breed restrictions apply. All pets must be up-to-date on all vaccines, and be spayed or neutered. Please call for complete pet policy information.
We are a cat and dog-friendly community. Maximum of 2 pets allowed per apartment with no weight limit. There is a one-time $300 refundable deposit per pet. Breed restrictions apply. All pets must be up-to-date on all vaccines, and be spayed or neutered. Please call for complete pet policy information.
We are a cat and dog-friendly community. Maximum of 2 pets allowed per apartment with no weight limit. There is a one-time $300 refundable deposit per pet. Breed restrictions apply. All pets must be up-to-date on all vaccines, and be spayed or neutered. Please call for complete pet policy information.